
Reading lab reports
Specification vs measured value on a certificate
NuuVive Journal · · 7 min read · Updated

Short answer
A specification is a predefined standard or limit that a material must meet to pass testing. A measured result is the actual numeric data a laboratory generates when analysing a specific physical sample. A trustworthy certificate of analysis always reports the measured result right next to the specification, proving how the material actually performed against the required baseline.
Key takeaways
- A specification is a theoretical rule, while a measured result is the physical reality of what happened in the lab.
- Certificates that hide actual numbers behind the word 'pass' make it impossible to independently verify the data.
- Exact numerical matches across different batches defy statistical probability and are a massive red flag.
- Without a verifiable lot number, a measured result cannot be linked to the physical material in a specific vial.
What is a specification?
Imagine a strict list of requirements taped to a laboratory door; that is your specification. According to regulatory guidelines, a specification is a predefined list of tests, analytical procedures, and acceptance criteria ICH Q6B. It sets the absolute boundary conditions a material has to clear to be considered acceptable for laboratory use. This represents a theoretical standard rather than a physical property, established long before routine testing begins, and it stays locked in place for every batch of a synthetic peptide.
Do not confuse this with the deep-dive characterisation done during early development, which maps out every possible physicochemical property ICH Q6B. A specification is a leaner checklist used for routine release testing. Every parameter on it exists because it measures a defined attribute of the material, demanding strict adherence to the stated analytical procedures so nobody can quietly move the goalposts between production runs.
A standard is entirely useless without a reliable way to measure it. That is why a validated analytical procedure must prove its specificity, accuracy, and repeatability ICH Q2(R2). A thorough specification does not just ask for a number; it dictates how the laboratory must introduce the sample, tune the instrument parameters, and calculate the final value.
The reality of a measured result
If the specification is the strict rulebook, the measured result is what actually happened on the day. It is the cold empirical data generated when a testing laboratory analyses a physical sample. While the specification exists as a theoretical limit, the measured result reflects the exact physical reality of one unique manufacturing lot. A valid certificate of analysis must hand over this raw numeric output rather than hiding behind a vague summary.
Laboratories have to generate this data under strict quality standards that demand metrological traceability. Testing facilities operate within frameworks that force them to evaluate measurement uncertainty and maintain consistent operations ISO/IEC 17025:2017. When a mass spectrometer reads the monoisotopic mass of a synthetic peptide, it has to produce a number precise enough to compare against the theoretical mass, whether checking chromatographic peak integration or endotoxin limits.
The fate of a lot comes down to how well its measured result aligns with the specification. If the data lands inside the predefined limits, the material clears that specific hurdle. But reading a certificate means looking at the actual number, not just hunting for a green checkmark. Tiny shifts in those numbers from batch to batch tell you a great deal about manufacturing consistency, which is what careless vendors hope you ignore.
How standard tests look on paper
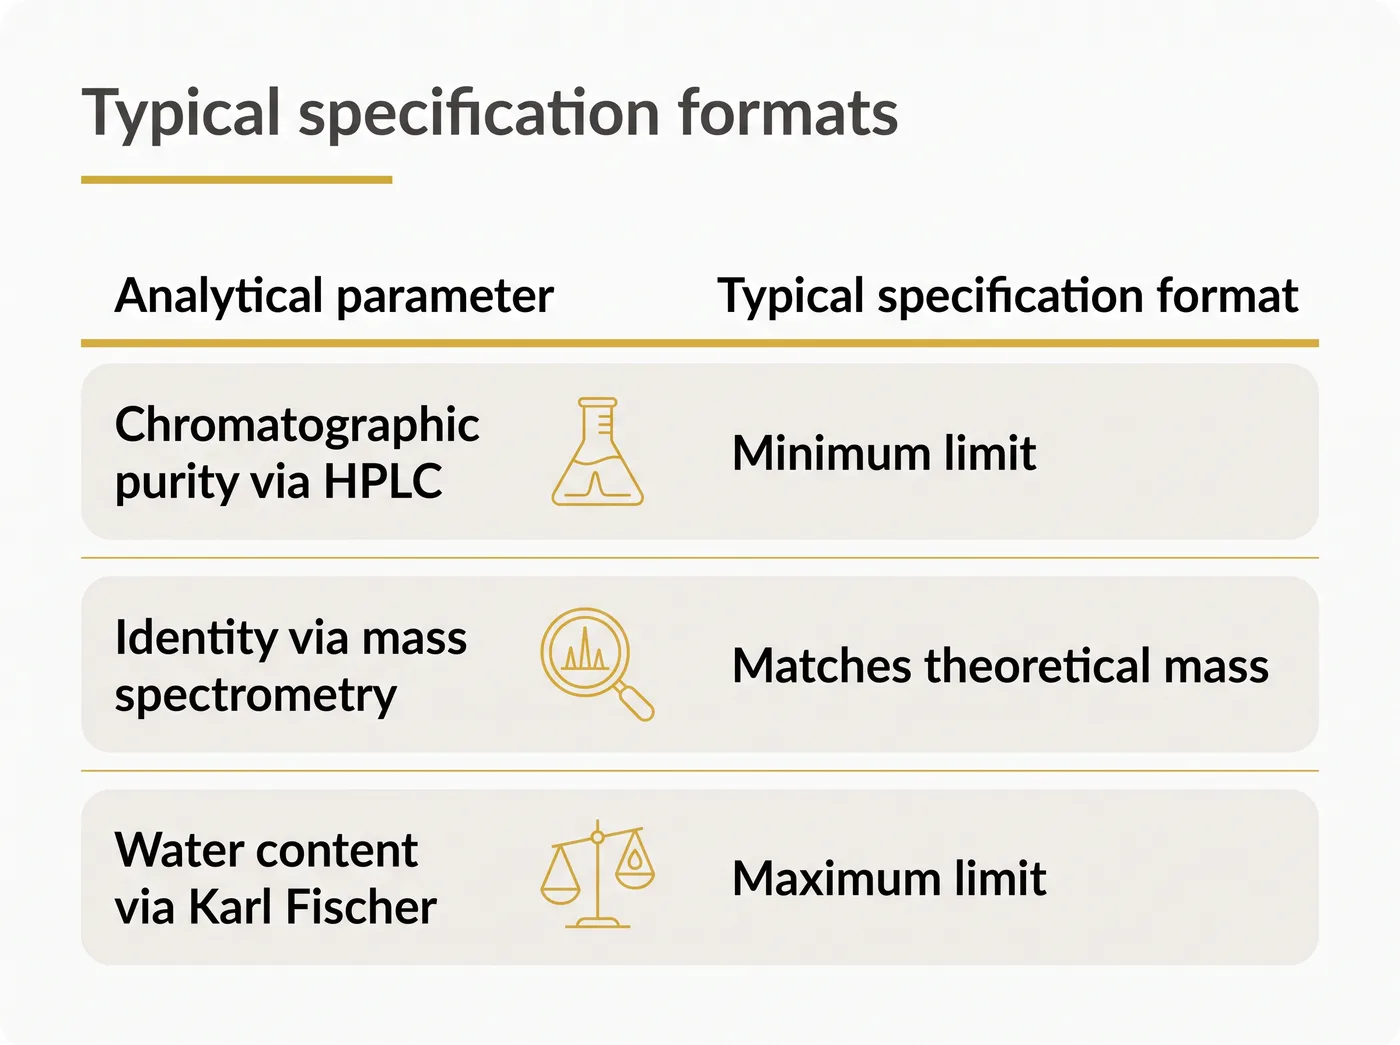
A single test cannot fully characterise a synthetic peptide. It requires a battery of analytical parameters to nail down identity, purity, and physical quirks. The table below shows what the theoretical limit looks like right next to the hard laboratory reality.
| Analytical parameter | Typical specification format | Typical measured result format |
|---|---|---|
| Chromatographic purity via HPLC | Minimum limit (e.g., ≥ 98.0%) | Calculated peak area percentage (e.g., 99.1%) |
| Identity via mass spectrometry | Matches theoretical mass within instrument tolerance | Observed monoisotopic mass (e.g., 1245.6 Da) |
| Water content via Karl Fischer | Maximum limit (e.g., ≤ 10.0%) | Quantified residual water percentage (e.g., 4.2%) |
Chromatographic purity is evaluated through reversed-phase high-performance liquid chromatography. This technique measures relative area, which is entirely different from net peptide content. The test demands strict system suitability parameters like resolution, plate number, and tailing factors Pharmacopeial Discussion Group: harmonised general chapter on chromatography. You will usually see the specification written as a minimum percentage, while the measured result is the actual calculated area under the main peak.
Then there is identity testing, using mass spectrometry to verify the molecular weight. The specification sets the theoretical mass, and the measured result must land within a tight instrument tolerance to confirm the primary structure matches the target. Keep in mind that mass spectrometry alone cannot tell identical isomeric sequences apart, which is why identity requires complementary analytical techniques to be absolutely sure.
Moisture analysis evaluates the specific stoichiometric concentration of residual water. Because synthetic peptides in lyophilised powder form are highly hygroscopic, a specification will set a hard ceiling on water percentage. The laboratory calculates the measured result using coulometric Karl Fischer titration, a highly accurate method for tiny moisture levels that leaves clunky loss on drying calculations entirely in the dust.
When numbers vanish into words
The most common mistake when reading laboratory documentation is letting a vendor pass off a compliance statement as real data. True analytical testing generates objective numbers. When a certificate swaps out a hard percentage for a lazy assertion that the material complies, it strips away your ability to check the math. Without the raw figure, you have no way to know if a batch barely scraped by or comfortably cleared the threshold.
Trustworthy documentation runs on total transparency. Having the numeric value lets an observer assess the measurement uncertainty built into the method. Proper method validation requires mapping out selectivity, the limit of detection, the limit of quantification, and the working range Eurachem guide: The fitness for purpose of analytical methods. If a result just says it is less than a limit, it conveniently hides whether the machine was actually capable of seeing the impurity at all.
Spotting the red flags
Reading a certificate is essentially a spot-the-difference puzzle against statistical reality. Natural analytical variance dictates that pulling the exact same numbers across distinct batches is practically impossible. Spotting these suspicious reporting habits helps protect laboratory integrity.
- Suspicious uniformity: When measured results match the threshold of the specification limit across multiple batches, it defies expected analytical variance and suggests data fabrication.
- Overestimating analytical scope: Interpreting a chromatographic purity result as a full characterisation of the material is an error, as the method does not measure inorganic salts or invisible counter-ions.
Why lot numbers are the final puzzle piece
A measured result belongs solely to the tiny pinch of physical powder loaded into the analytical instrument. Applying one brilliant result to a supplier's entire inventory is a massive logical leap. True traceability demands an identification system linking the paper directly to the vial. Regulatory standards define a lot number as a distinct combination of letters, numbers, or symbols that traces the complete manufacturing history 21 CFR Part 210.
A document floating around without a verifiable batch identifier provides zero traceability. Guidelines are incredibly strict that certificates must state the batch number to establish a hard link to the physical lot ICH Q7. If that code is missing, or if it does not perfectly match the sticker on the received vial, the measured results describe a ghost.
Proper lot control also dictates that a result has a finite lifespan. Chemical stability is not forever, and a glowing report from years ago describes a material that has spent thousands of hours quietly degrading. Responsible laboratories must establish strict retest dates based on real stability data ICH Q7. If you see a fresh specification paired with an ancient measured result, somebody is failing at inventory management, and you should probably check out some properly maintained lab reports.
Questions
Why does a certificate list a specification lower than the typical measured result?
A specification represents the bare minimum a batch must achieve to be released, not the average expectation. Manufacturers set these limits to account for acceptable natural variance during production. When a measured result easily clears the specification, it simply means the batch performed well above the baseline requirement.
Can a measured result be identical across different lots?
Because of natural analytical variance, getting identical quantitative results across multiple independent lots is practically impossible. Tiny shifts in synthesis, lyophilisation, and sample preparation will always nudge measurements one way or the other. Identical numeric data is usually a glaring sign of administrative error or outright fabrication.
What does it mean if a result says conforms instead of giving a number?
A conforms statement is a qualitative conclusion that the material passed the test, rather than a raw data point. This format conveniently obscures how the material actually performed and blocks anyone from verifying the work. A serious certificate of analysis will always hand over the exact numeric data the instrument generated.
How does measurement uncertainty affect a measured result?
Every analytical instrument has a defined degree of measurement uncertainty, mapped out during method validation. A measured result is simply the best metrological estimate of the true value within that boundary. When a result sits nervously on the edge of a specification limit, that uncertainty determines whether it actually passed.
Sources
- ICH Q2(R2): Validation of analytical procedures. ICH
- ICH Q6B: Specifications for biotechnological/biological products. ICH
- ICH Q7: Good manufacturing practice guide for active ingredients. ICH
- ISO/IEC 17025:2017 General requirements for the competence of testing and calibration laboratories. ISO
- 21 CFR Part 210: Current good manufacturing practice, general. eCFR
- Pharmacopeial Discussion Group: harmonised general chapter on chromatography. USP
- Eurachem guide: The fitness for purpose of analytical methods. Eurachem